
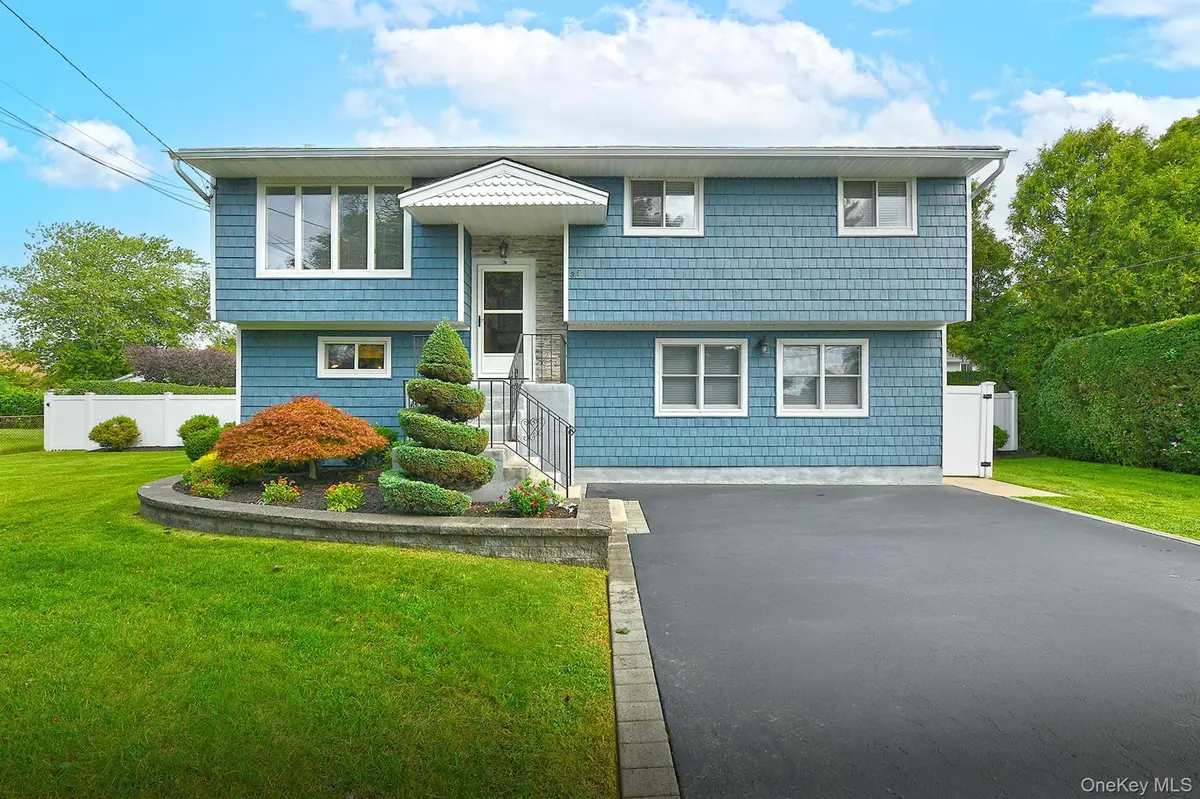
$720,000
$680,000
5.9%For more information regarding the value of a property, please contact us for a free consultation.
4 Beds
3 Baths
1,534 SqFt
SOLD DATE : 11/20/2026
Key Details
Sold Price $720,000
Property Type Single Family Home
Sub Type Single Family Residence
Listing Status Sold
Purchase Type For Sale
Square Footage 1,534 sqft
Price per Sqft $469
MLS Listing ID 1047846
Sold Date 11/20/26
Style Hi Ranch
Bedrooms 4
Full Baths 3
HOA Y/N No
Rental Info No
Year Built 1965
Annual Tax Amount $9,703
Lot Size 10,018 Sqft
Acres 0.23
Property Sub-Type Single Family Residence
Source onekey2
Property Description
Move in ready home in Bay Shore with custom upgrades galore! Kept in the family since it was built, this spacious 4-bedroom, 3-bathroom hi-ranch also offers a partial basement to make your own. The upper level features 4 bedrooms and 2 full bathrooms, including a primary ensuite, plus a bright family room. Downstairs offers a living room with maple hardwood flooring, two flexible office/den spaces, an updated kitchen with stainless steel appliances, and a beautiful dining room. Additional updates include vinyl siding with shake accents on the front, a top-of-the-line Roth oil tank, and a generator-ready hookup for added convenience. The roof and driveway seal, were also completed within approx. the last ten years. Outside, enjoy your own private oasis lined with trees for added privacy, a lush well-maintained vegetable garden, in-ground sprinklers, and newer fencing. Centrally located near shopping centers and a local brewery, this home is just minutes from major highways, major beaches, fire Island ferry, and Bay Shore's Main Street - all within minutes away!
Location
State NY
County Suffolk County
Rooms
Basement Partial
Interior
Interior Features Ceiling Fan(s)
Heating Oil
Cooling Wall/Window Unit(s)
Flooring Carpet, Hardwood
Fireplace No
Appliance Electric Cooktop, Electric Oven, Microwave, Refrigerator, Stainless Steel Appliance(s)
Laundry In Basement, Washer Hookup
Exterior
Parking Features Driveway
Utilities Available Cable Connected, Electricity Connected, Trash Collection Public, Water Connected
Total Parking Spaces 4
Garage false
Private Pool No
Building
Sewer Cesspool, Septic Tank
Water Public
Level or Stories Multi/Split
Structure Type Vinyl Siding
Schools
Elementary Schools Hemlock Elementary School
Middle Schools West Middle School
High Schools Brentwood
School District Brentwood
Others
Senior Community No
Special Listing Condition None
Read Less Info
Want to know what your home might be worth? Contact us for a FREE valuation!

Our team is ready to help you sell your home for the highest possible price ASAP

Bought with Lofty Homes Real Estate Inc
Nearby Locations

"My job is to find and attract mastery-based agents to the office, protect the culture, and make sure everyone is happy! "